The House

Step inside and explore the rooms, restoration projects, and stories that have shaped our home over the last century.
Meet Pauline Manor
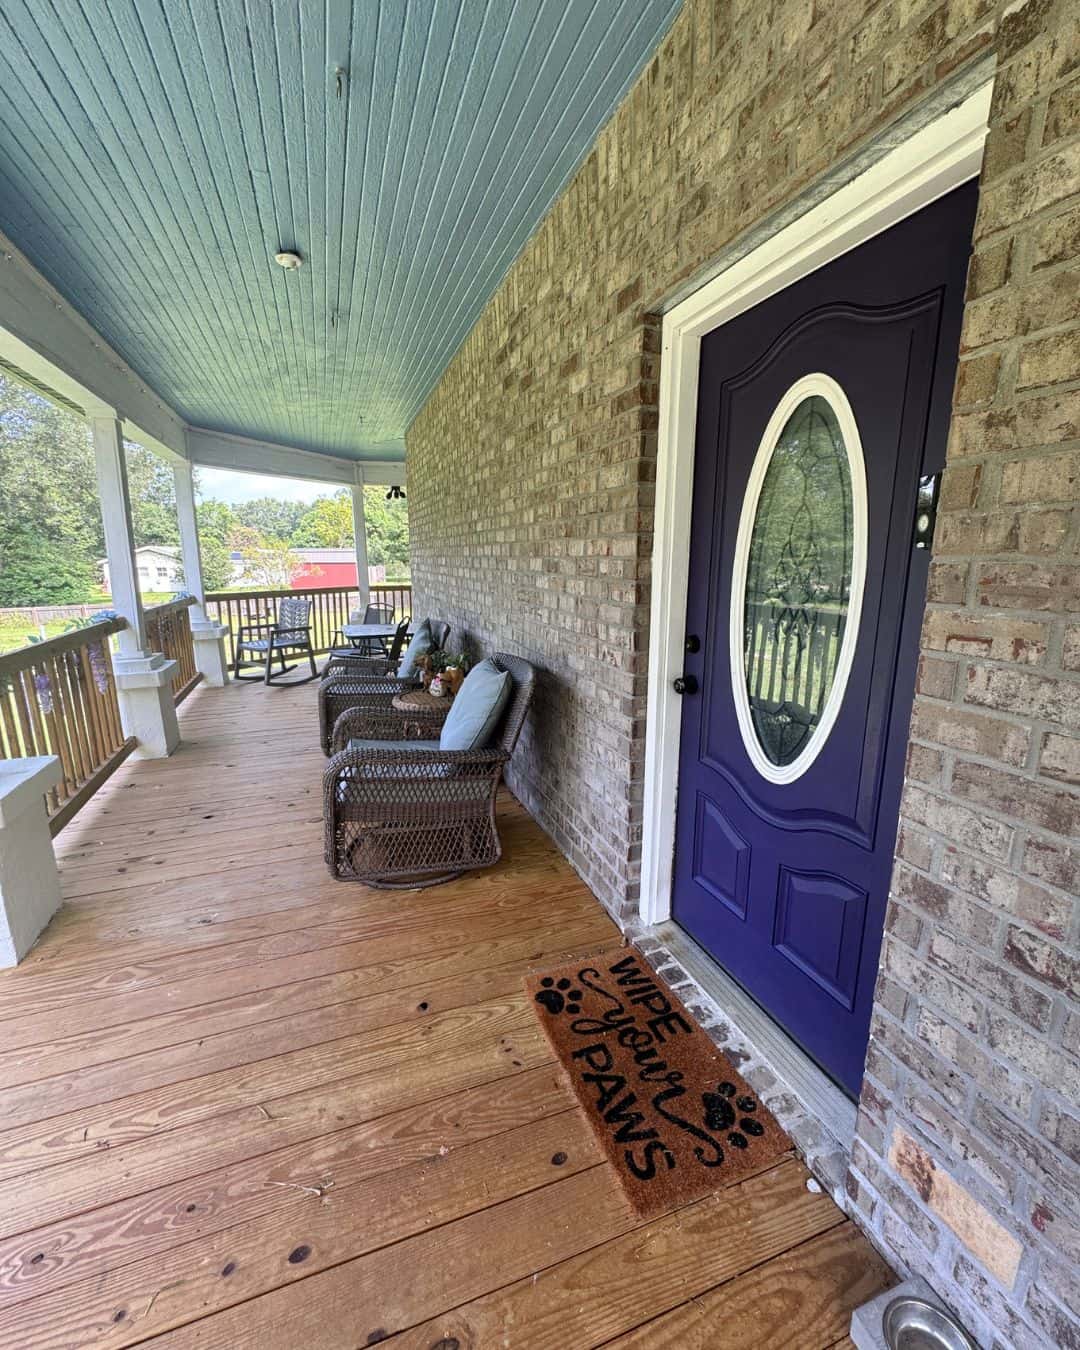
Pauline Manor is a 5,200-square-foot single-family home built in 1908 in Gonzalez, Florida. She sits on 1.6 acres and is one of the largest homes in the surrounding neighborhood, which is exactly how she got her name. The house sits on Pauline Street, and “Manor” simply felt like the right fit.
Over the last century, Pauline Manor has seen more changes than I’ll probably ever know. Families have come and gone, rooms have been rearranged, additions have been built, and original features have disappeared. While I wish I knew every chapter of her story, I’ve learned that every old house keeps a few secrets.
One of my favorite things about living here is talking to people who remember the house. Almost everyone has a different story. Some remember the family who lived here years ago and all of the neighborhood kids playing in the yard after school. Others remember when the house sat empty for more than ten years and became known as the “haunted house of Gonzalez.” Whether the stories are fact, folklore, or somewhere in between, they’ve become part of what makes this house so special.
Today, Pauline Manor is still changing. Some projects are restoring pieces of her history, while others are simply making a 117-year-old home more practical for modern life. Every project teaches us something new, and every wall we open reminds us that there’s still plenty left to discover.
Over a Century of Changes
One thing became obvious pretty quickly after we bought the house. This isn’t one of those perfectly preserved historic homes where everything is original and untouched. Like most houses that have been standing for more than a century, Pauline Manor has been remodeled, repaired, added onto, and changed by every family who has lived here. Some of those changes make complete sense. Others leave us wondering what on earth someone was thinking.



A neighbor told us the house originally had four fireplaces, but somewhere along the way they disappeared. We’d love to know exactly where they were, but honestly, we can’t really tell anymore because so much had already been changed before we bought the house. The current layout is very different from what it once was too. What is now our master bedroom used to be the living room, and our dining room was originally the kitchen and part of the wraparound porch before it was enclosed years ago. Every time we open a wall or start another project, we seem to uncover another clue about how the house used to look.


The Kitchen That Started a Bakery
The current kitchen wasn’t part of the original house either. It was added on sometime over the years and includes three large ovens with almost no ventilation. If you’ve ever baked bread in the middle of a Florida summer, you already know how miserable that sounds. It gets unbelievably hot back there, especially when all three ovens are running.
As much as I complain about it, those three ovens are also the reason the Pauline Manor Bakery exists. Had the kitchen been laid out differently, I’m honestly not sure I ever would have started baking for other people. Funny how something that drives me crazy also ended up changing the direction of our lives.
Upstairs


The second floor has six bedrooms and one and a half bathrooms, and absolutely no insulation. Looking back, we probably should have fixed that before we installed the new board-and-batten siding, but hindsight is always twenty-twenty. Every time I’m upstairs, I swear I can feel the house moving beneath my feet. Mike insists I’m imagining it, but I’m still convinced she shifts around just enough to remind me who’s actually in charge.

The house also has two staircases that couldn’t be more different. The front staircase is the grand one everyone sees when they walk through the front door, although a previous owner enclosed part of it for reasons we’ll probably never understand. The second staircase is tucked toward the back of the house where the original kitchen used to be. It’s steeper, much narrower, and carrying a laundry basket down it requires a level of confidence I don’t always have. The original wood is still there though, and more than a hundred years of footsteps have worn each step smooth in a way that simply can’t be recreated. We even left a section of the wall open nearby so you can still see part of the original framing.


Restoring an Old House Isn’t Easy
One thing I’ve learned over the last few years is that restoring an old house isn’t nearly as straightforward as people think it is. Everyone has an opinion about what should or shouldn’t be changed, but the reality is that every decision has to balance history with the practical side of actually living here.
Before we bought Pauline Manor, the house had already gone through decades of renovations. Original fireplaces had been removed, rooms had been rearranged, additions had been built, and many of the original details were long gone. Our goal has never been to turn the house into a museum or pretend those changes never happened. Instead, we try to preserve the character that’s still here while making thoughtful updates that allow the house to serve our family for the next hundred years.
That means some decisions probably surprise people. We’ve removed three exterior doors and four windows because they no longer made sense after central heat and air conditioning were added. Those changes made the house dramatically more comfortable and energy efficient during our Florida summers without changing the way she feels when you walk through the front door.
Like every old house, Pauline Manor is still a work in progress. There are projects we’ve been planning for years, mysteries we’ll probably never solve, and plenty of surprises still hiding behind the walls. That’s part of the fun. Every project teaches us something new, and every conversation with someone who remembers the house adds another piece to the puzzle.
House Renovation Updates